Understand the purpose.
Start with the application, site conditions and the people who will use the space. A clear brief gives every design and fabrication decision a practical foundation.
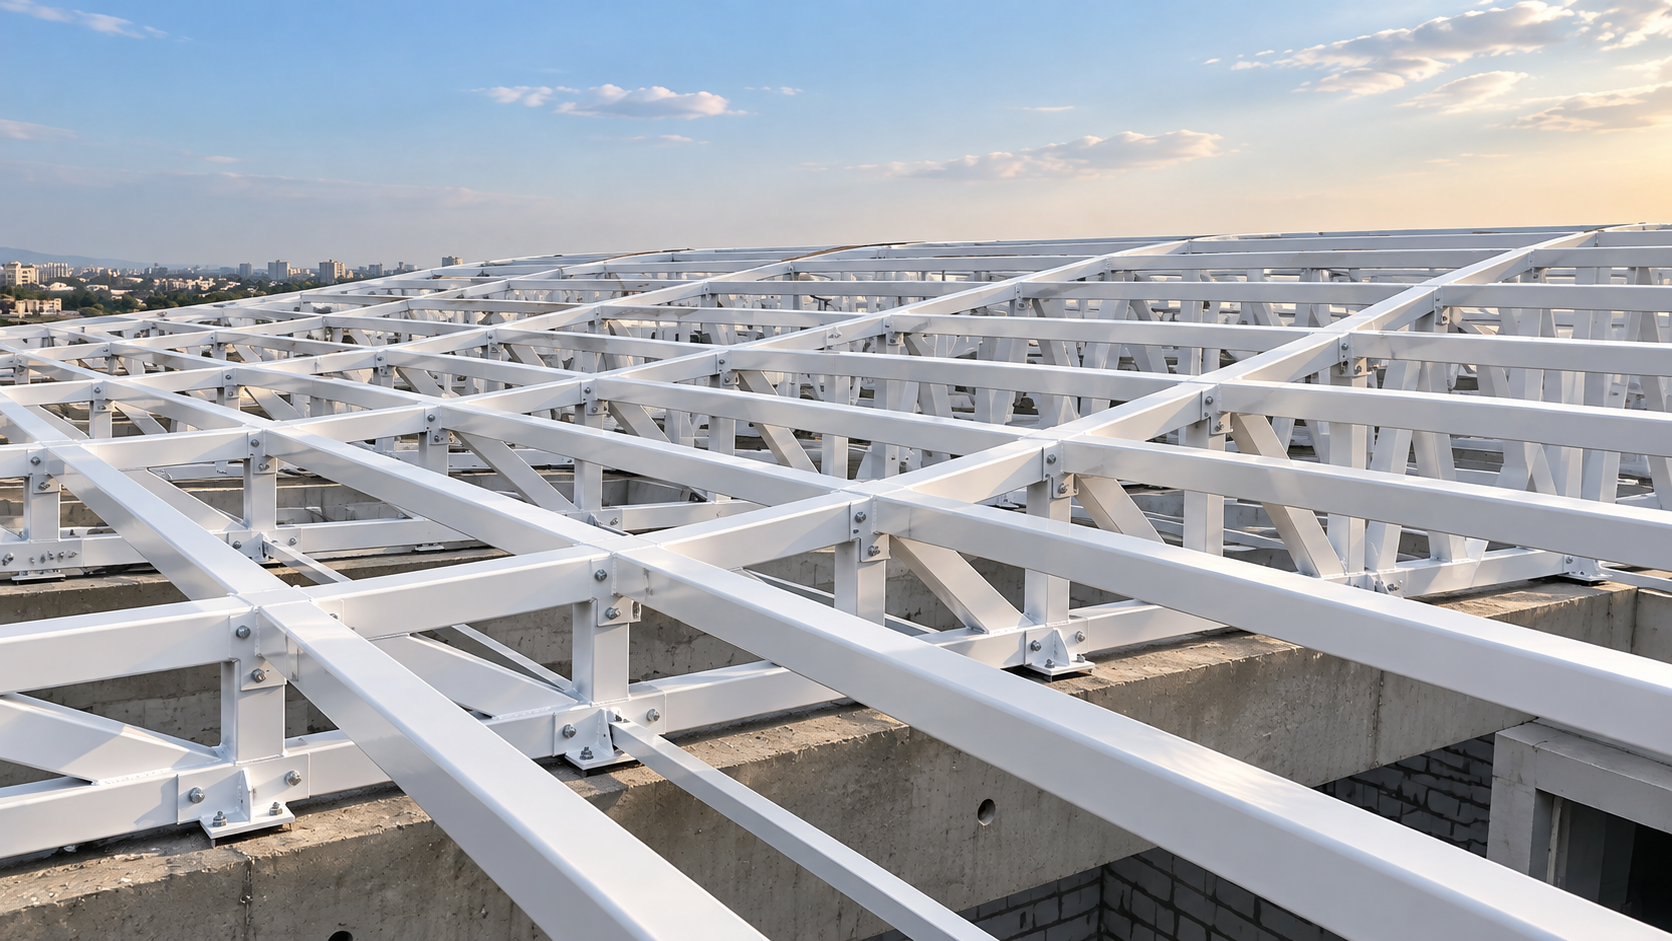
Structural steelwork and architectural metalwork, brought together by a practical engineering mindset.
Elite Structures brings engineering thinking and practical fabrication together to help shape spaces with purpose.
Our work spans structural steel assemblies, industrial fabrication and architectural metalwork. Whether the requirement is a roof framework, a functional commercial space or a sculptural staircase, our starting point is the same: understand what it needs to do.
We consider the details that connect a drawing to the finished assembly — materials, dimensions, connections, site conditions and the sequence of installation. It is an approach grounded in thoughtful planning, clear communication and care in execution.
Explore our expertise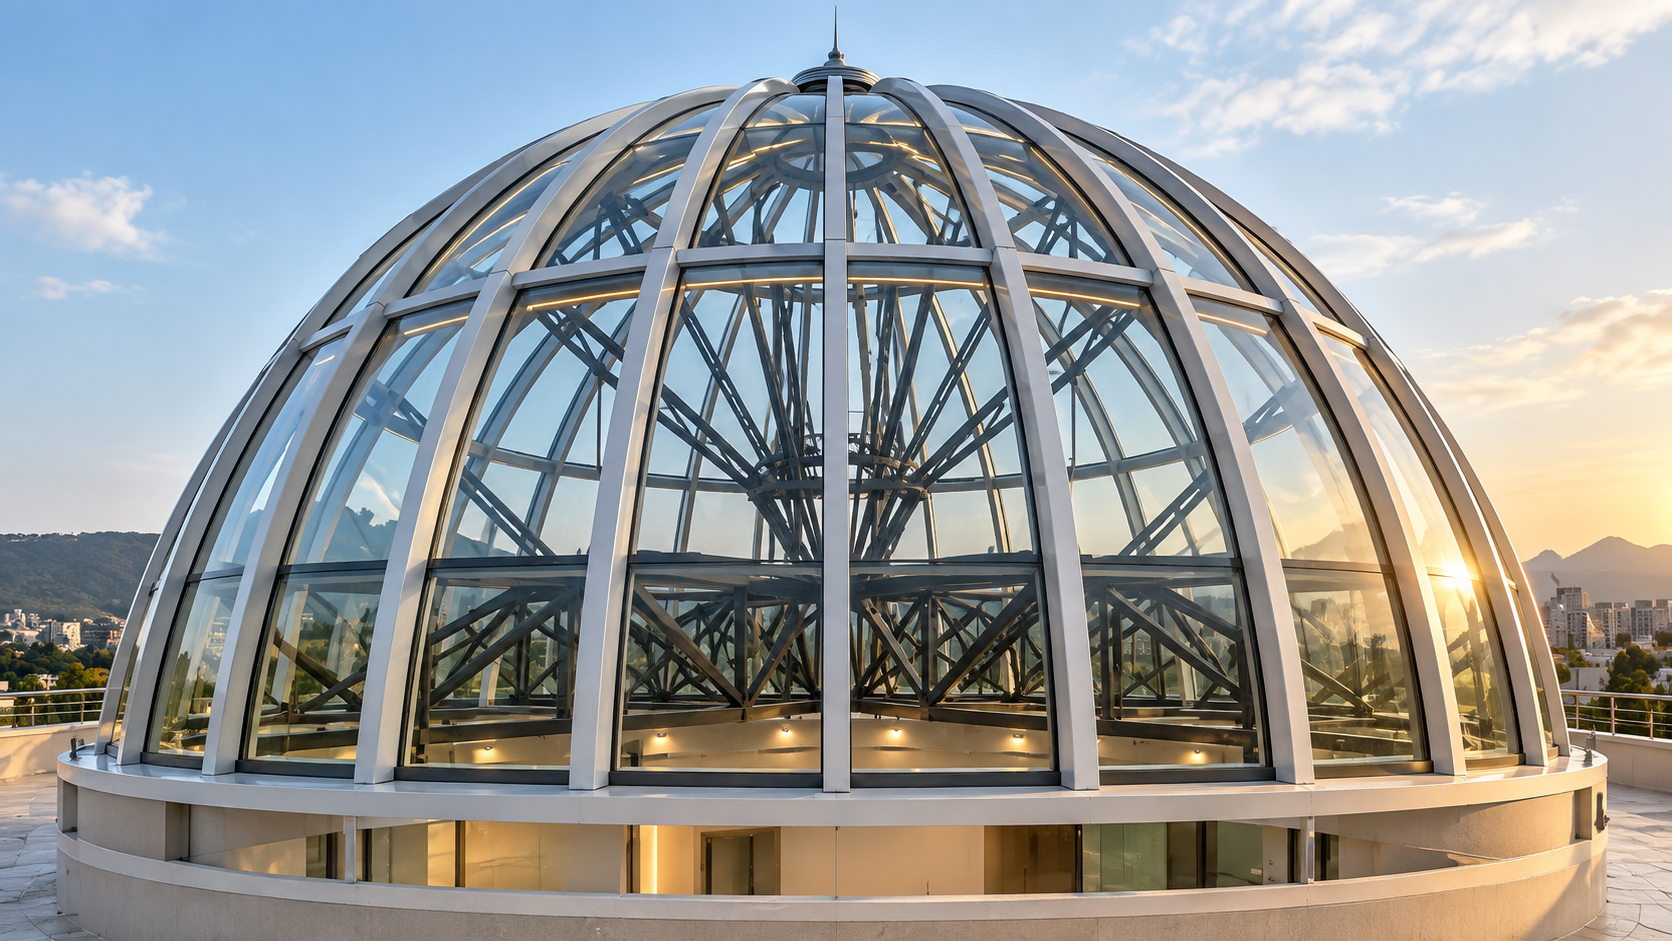
Good outcomes begin well before fabrication. These principles shape how we approach a brief and carry it through the work.
Start with the application, site conditions and the people who will use the space. A clear brief gives every design and fabrication decision a practical foundation.
Consider dimensions, connections, materials and finishes together. The strength of the whole depends on the care given to each part.
Keep requirements, drawings and execution aligned. Clear communication helps resolve questions and organise the next steps throughout a project.
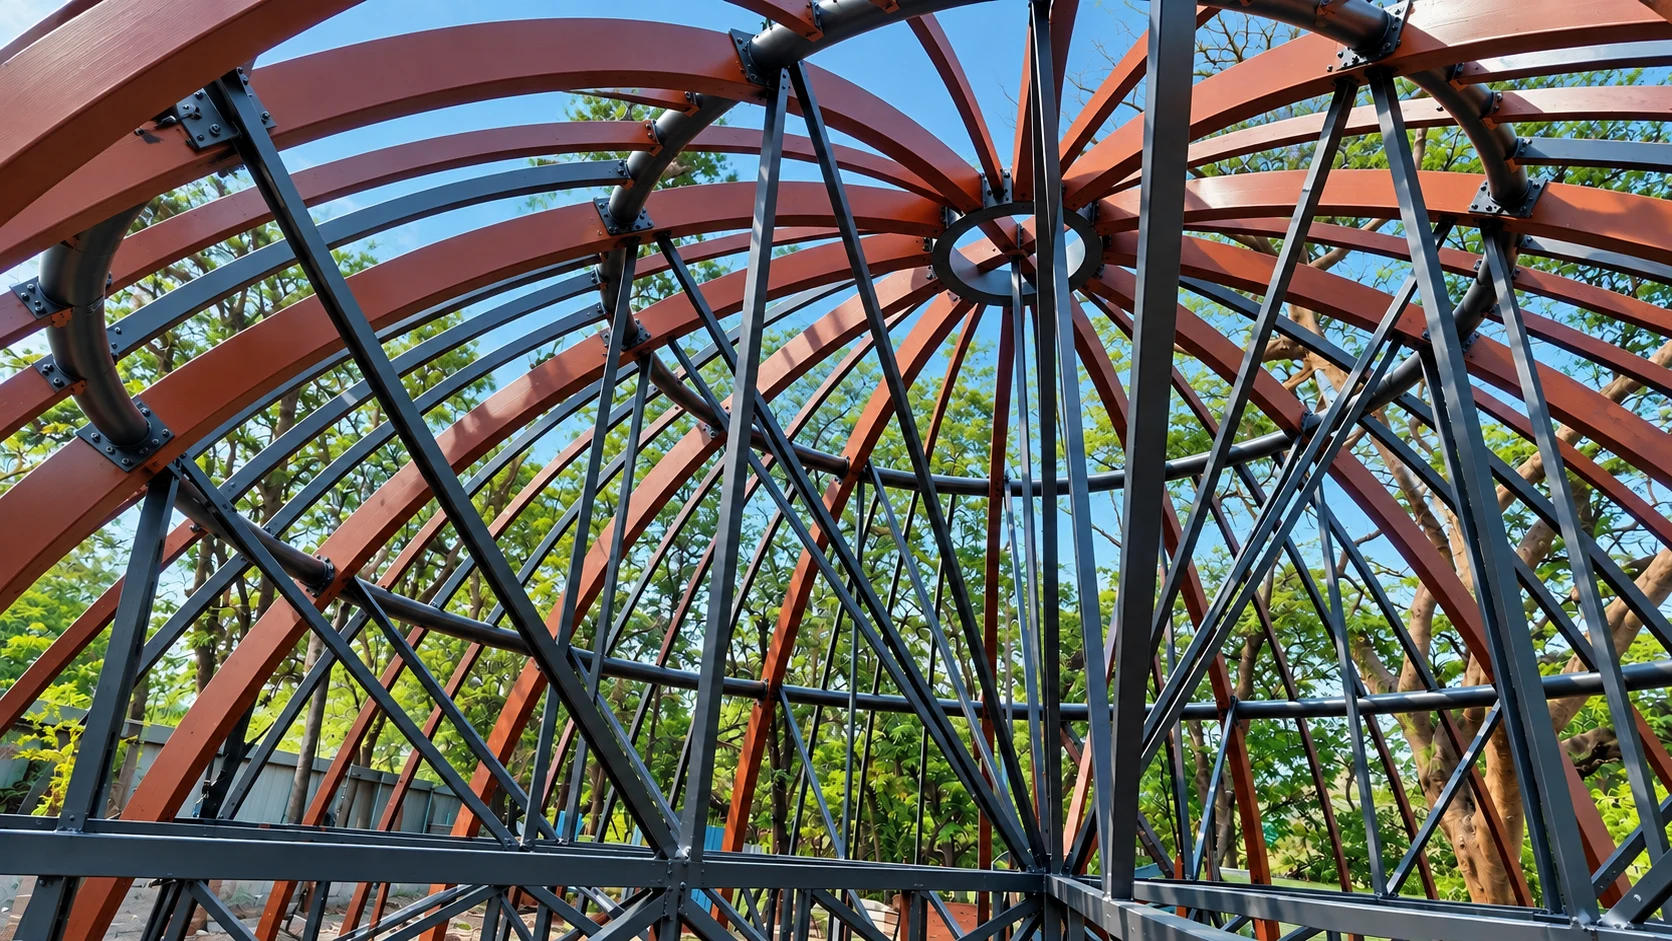
A finished structure is the result of many connected decisions. Geometry must work with materials. Fabrication must account for assembly. Installation must respond to the site.
We bring these considerations into the conversation early, helping align the project requirements with a practical path forward. Attention to workmanship and a safety-conscious approach remain part of that process.
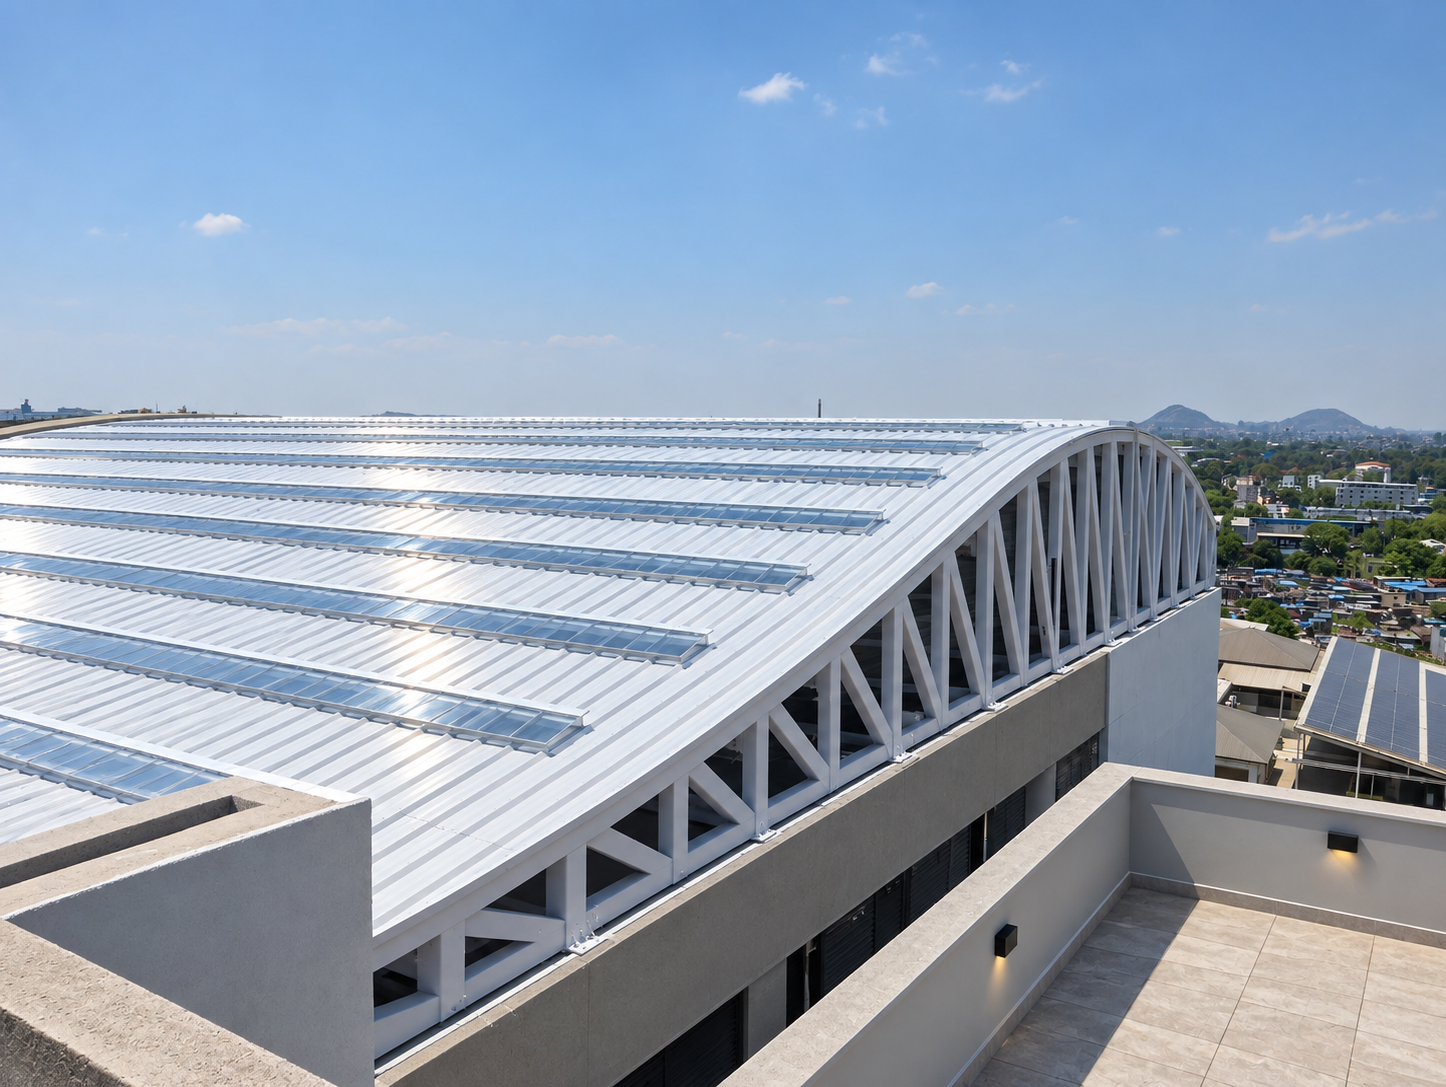
Roof structures and fabricated steel assemblies shaped around the needs of the building.
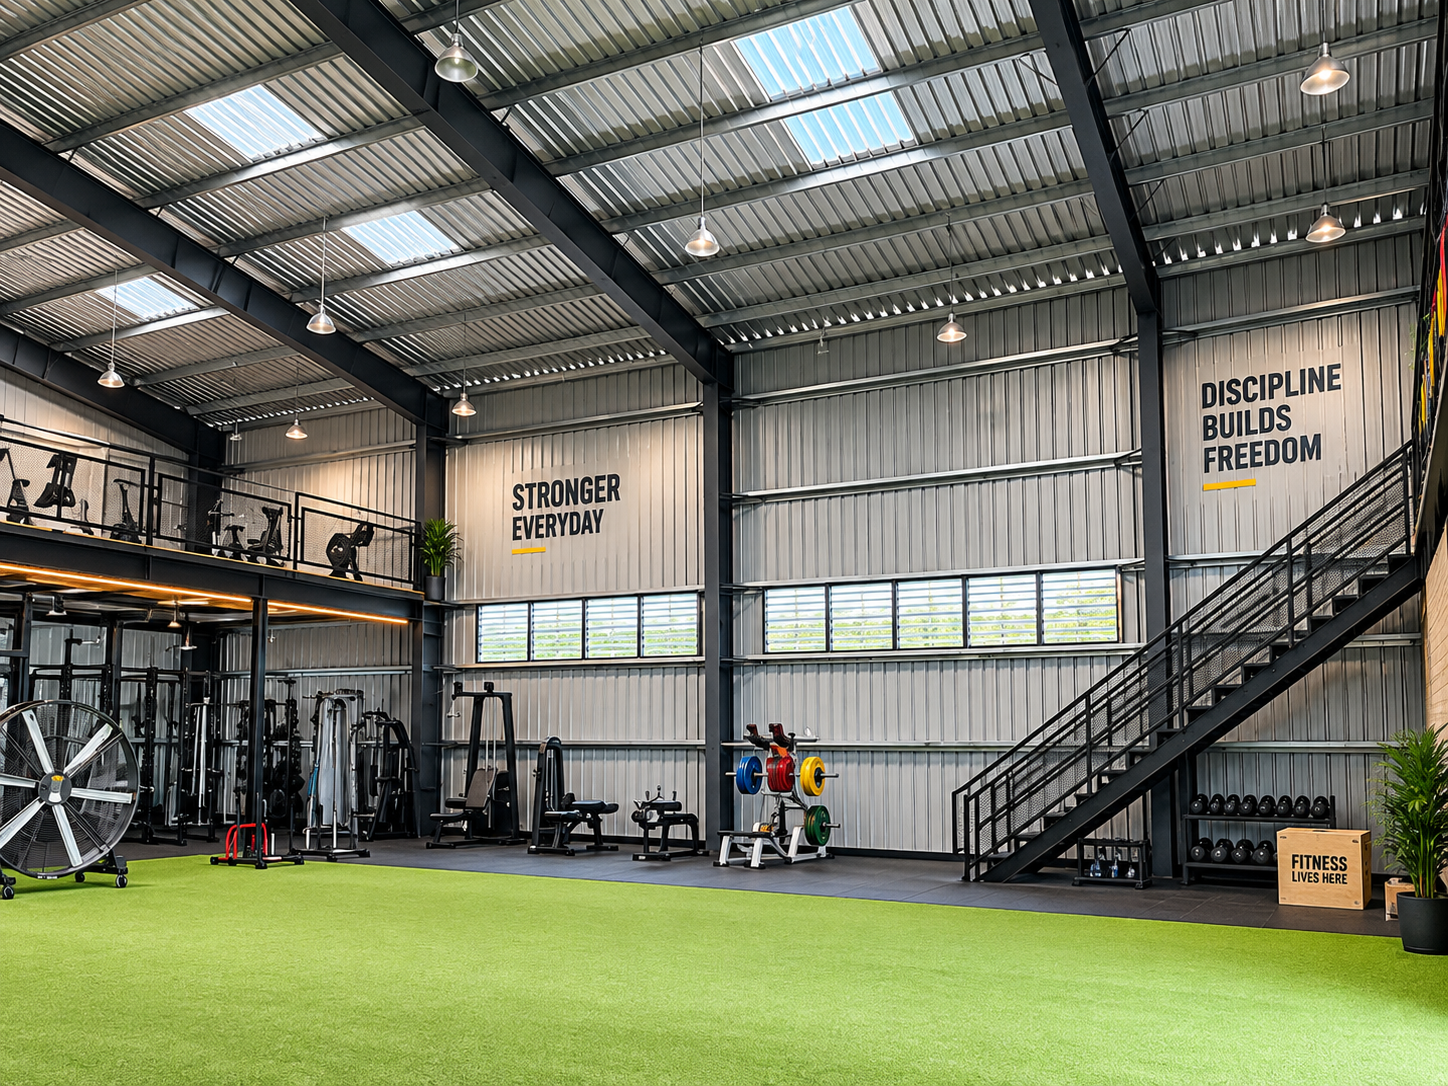
Steel framing, mezzanines and building elements that connect structure with everyday use.
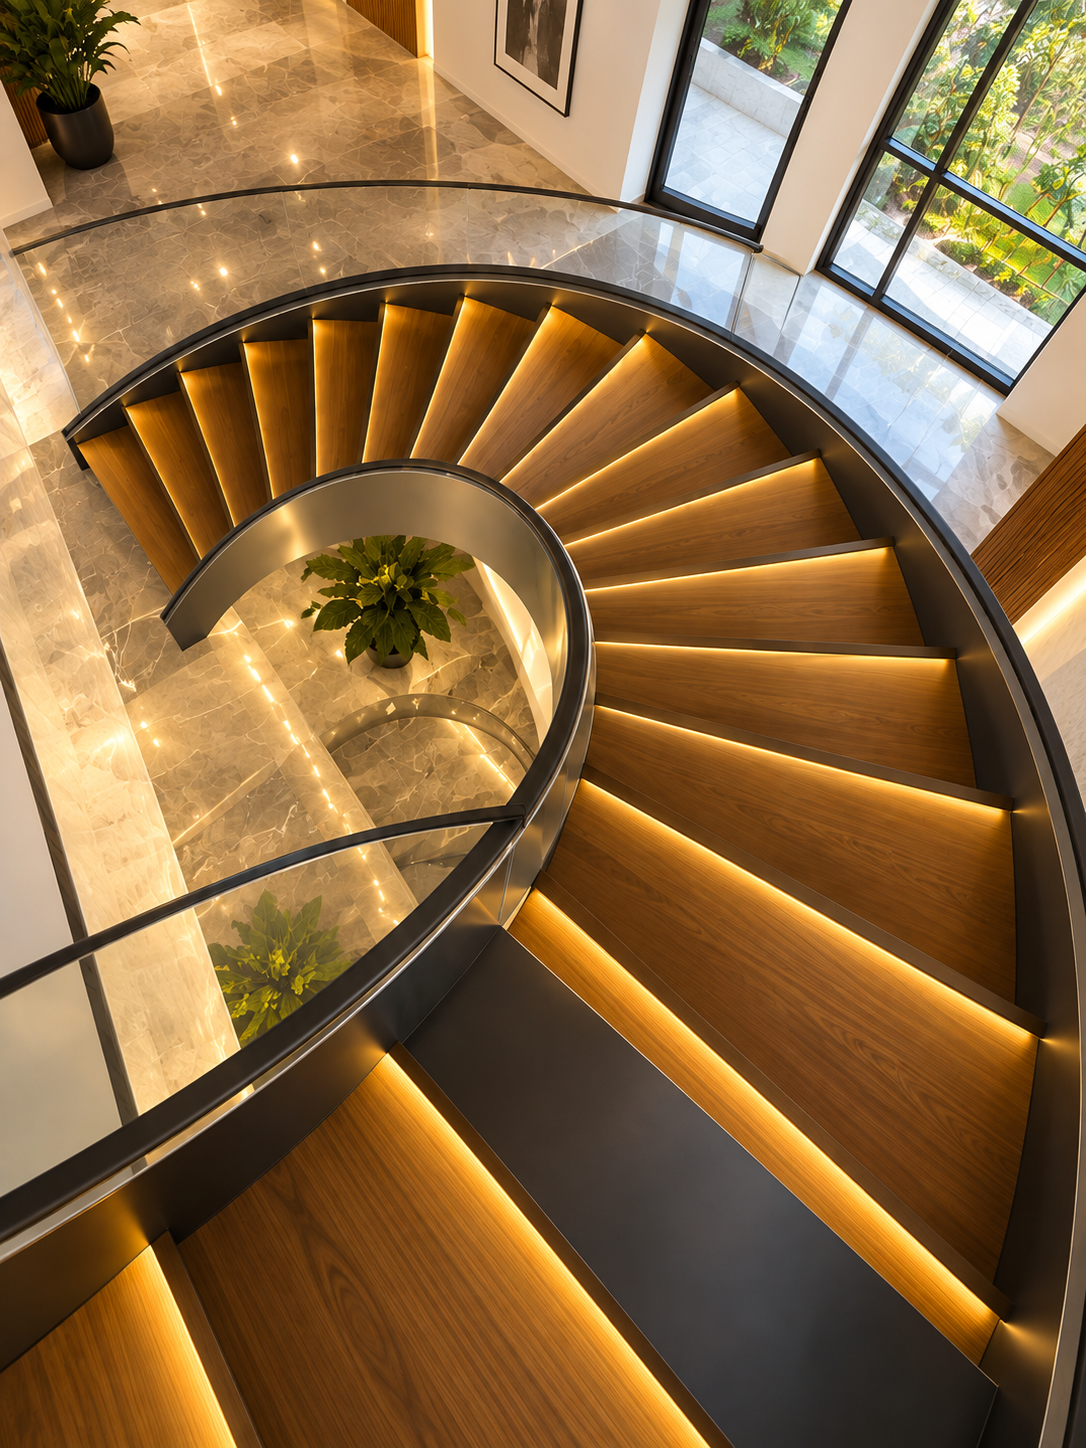
Staircases, railings and architectural elements that bring a considered finish to a space.
Industrial structures bring together scale, geometry and the practical needs of the space within.
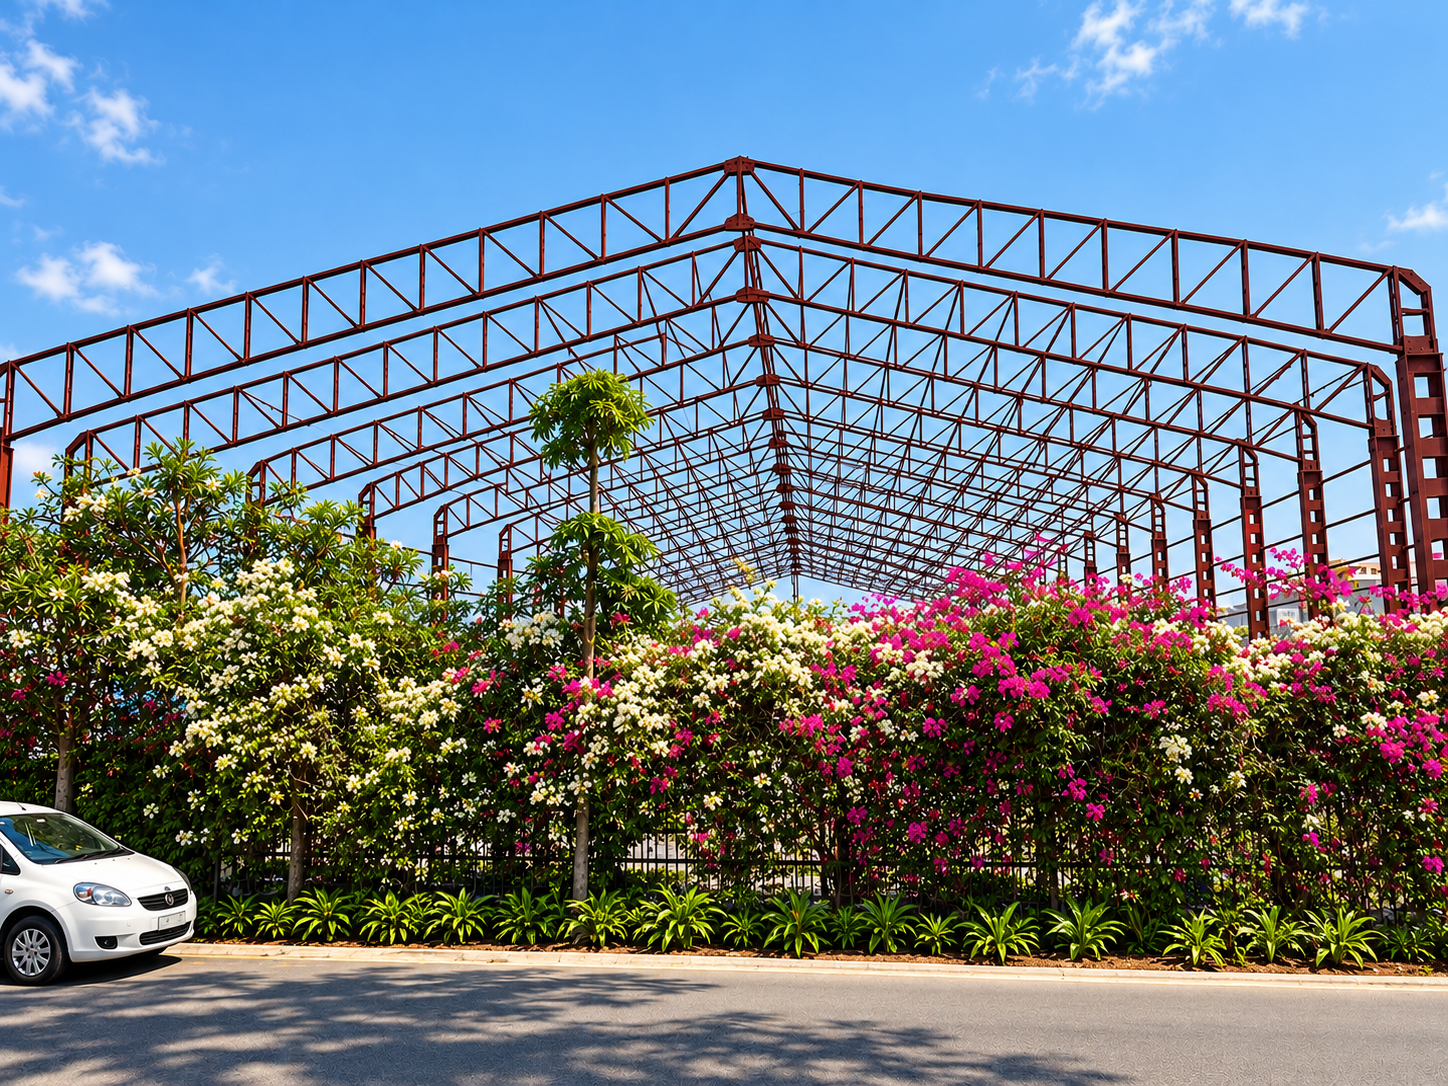
With the roof covering absent, the trusses and repeated bays are fully visible. This perspective reflects the way we approach a brief: understand the geometry, intended use and relationships between components before focusing on individual parts.
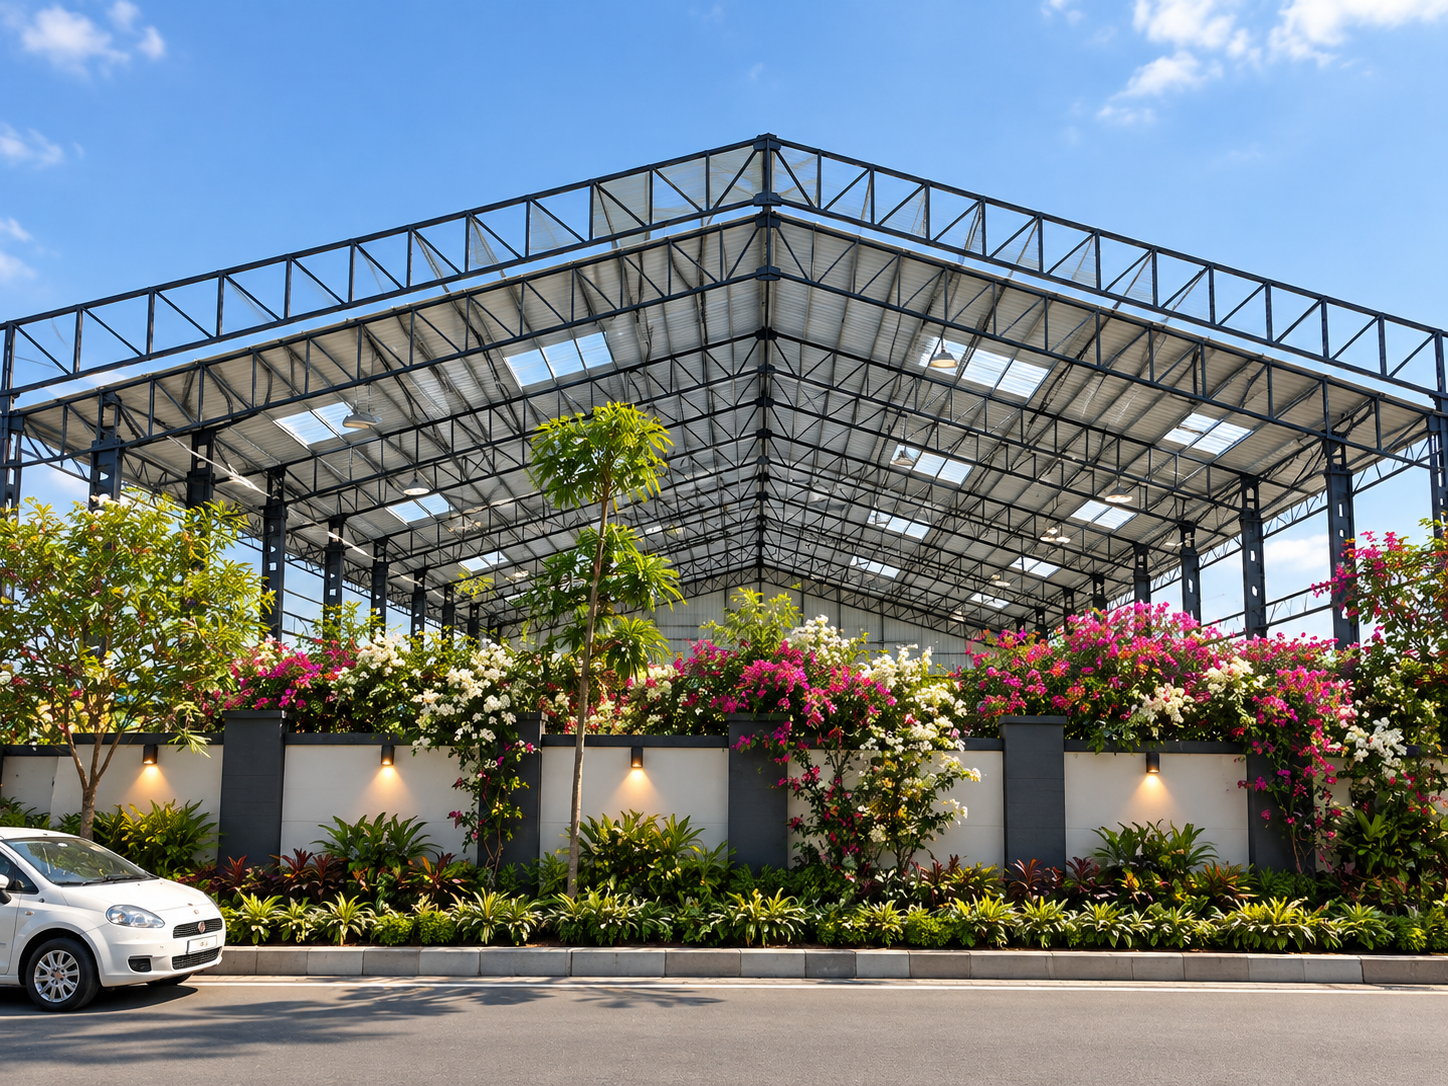
The roofed steel structure sits alongside a landscaped boundary and a street frontage. A building is part of its surroundings, so discussions about metalwork also need to account for access, adjacent elements and the overall use of the site.