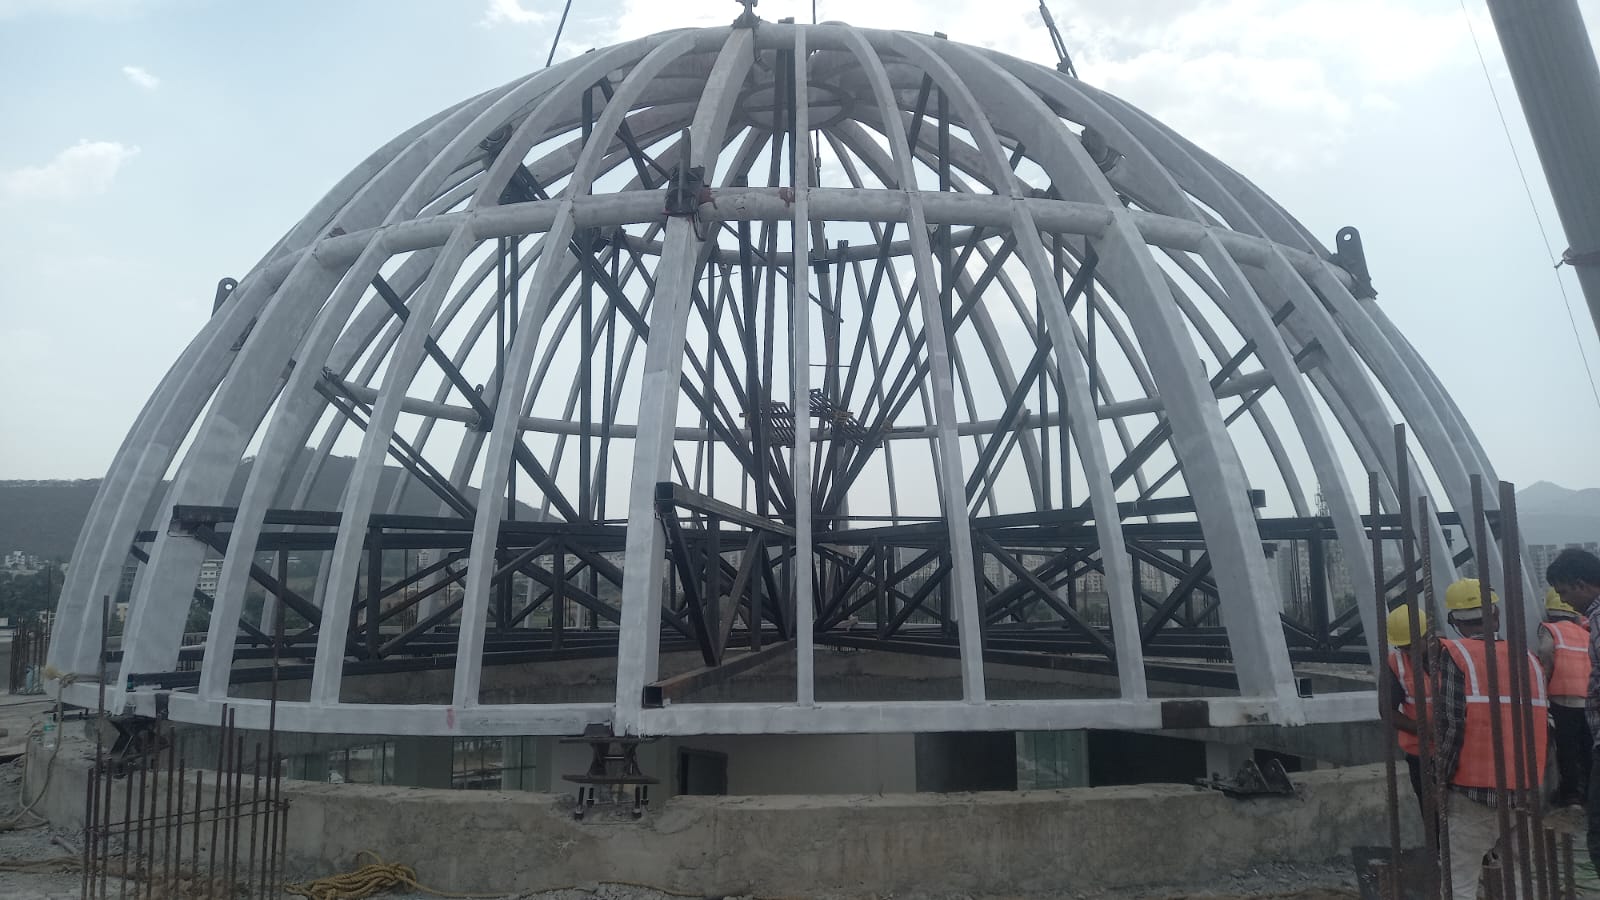
A clear process.
A stronger outcome.
From the first conversation to final review, we connect engineering decisions with practical execution.
A clear process.
A stronger outcome.
Every project starts with a clear understanding of what the structure needs to achieve. Our approach connects planning, engineering, fabrication and installation, with attention to practical details and communication at each stage.
Understand
We begin by discussing your goals, the intended use of the structure and the conditions that will shape the work. Available drawings, site access, space requirements and project priorities help establish a clear brief.
Identifying constraints early gives the team a shared starting point. We clarify the scope, responsibilities and information needed before moving into detailed planning.
Engineer
The brief becomes a practical plan that considers structural requirements alongside fabrication and installation needs. Dimensions, materials, connections and interfaces with other works are considered together.
Coordination at this stage helps resolve open questions before work proceeds. The aim is to align the proposed solution, agreed drawings and sequence of activities with the requirements of the project.
Deliver
Fabrication and site activities are organised around the agreed scope and sequence. Attention to fit, assembly and handling helps connect workshop preparation with the realities of installation.
Clear communication keeps the people involved informed about progress, dependencies and decisions. Where conditions change, the team reviews the implications and coordinates the next steps.
Refine
Review continues through execution and handover, with attention to the agreed details, workmanship and intended function. Outstanding items are identified so that any required follow-up can be clearly coordinated.
Handover brings together the project information and next steps relevant to the agreed scope. Lessons from the work also help inform future planning and improve how subsequent projects are approached.
Connect the frame to the wider plan.
Fabrication, site assembly and building interfaces need to be considered together when planning a steelwork package.
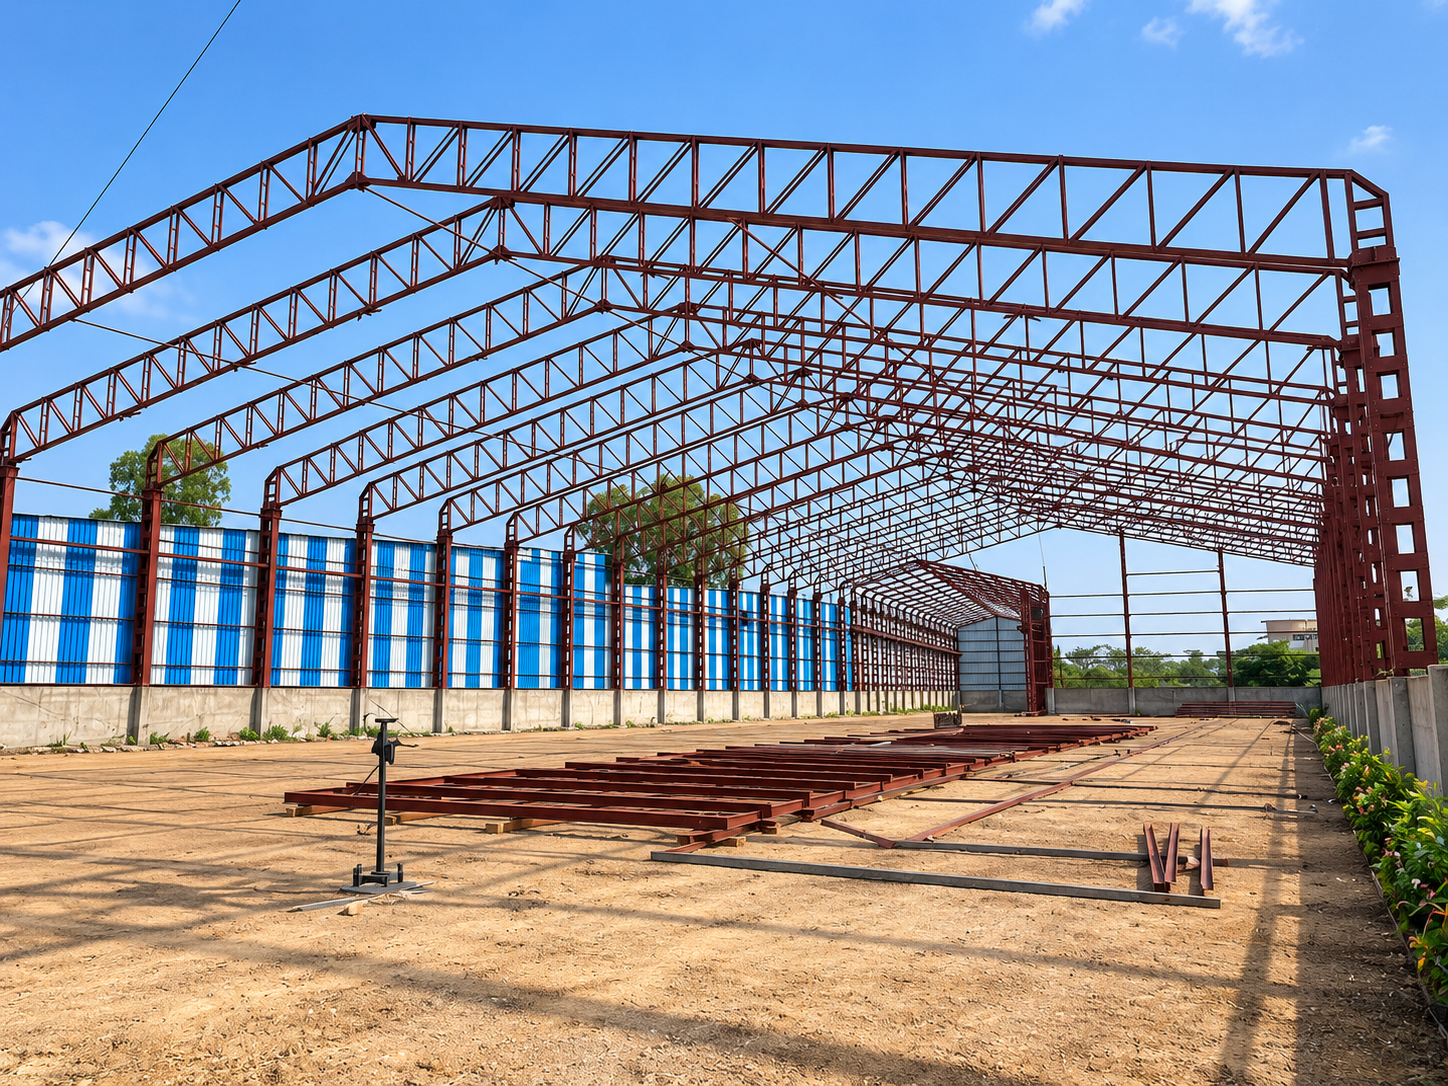
Plan how components arrive and come together.
The steel members at ground level and the framing above show why workshop output and site activity need a shared sequence. Delivery sizes, access and assembly interfaces belong in the plan before the components reach site.
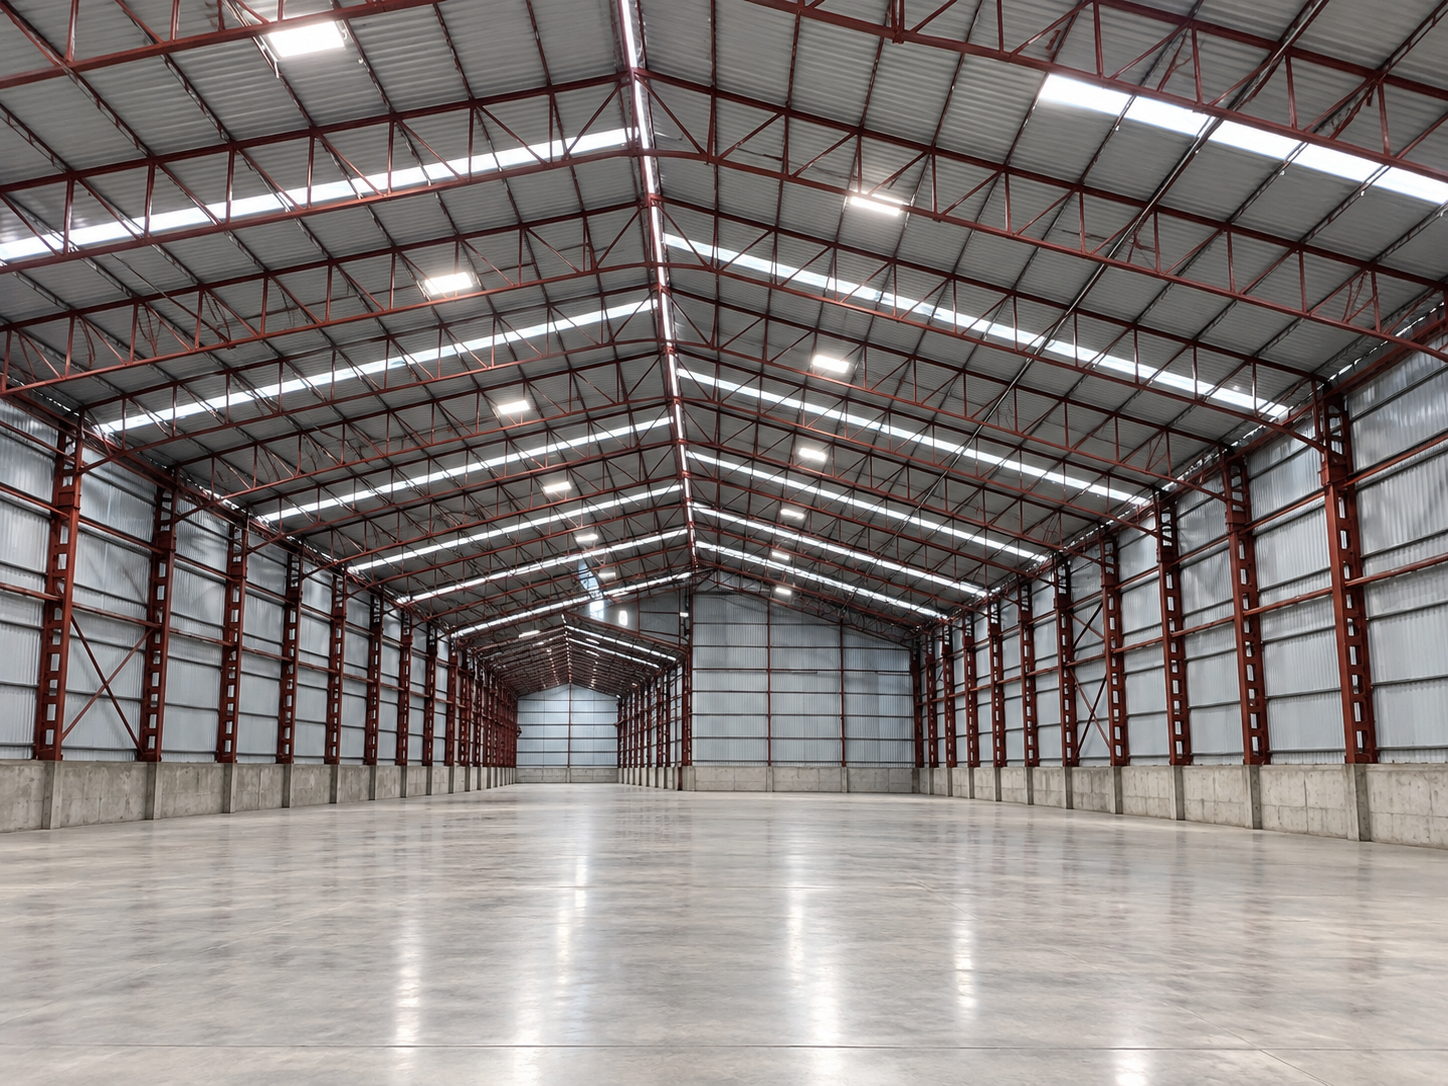
Keep the intended space in view.
An enclosed industrial interior gives context to the decisions made earlier in the project. Roof layout, column positions and access requirements should be reviewed against the intended use, so the steelwork brief remains connected to the building as a whole.