Structural steel assemblies
Fabricated members, frames and supporting assemblies developed around the project drawings, connection requirements and intended application.
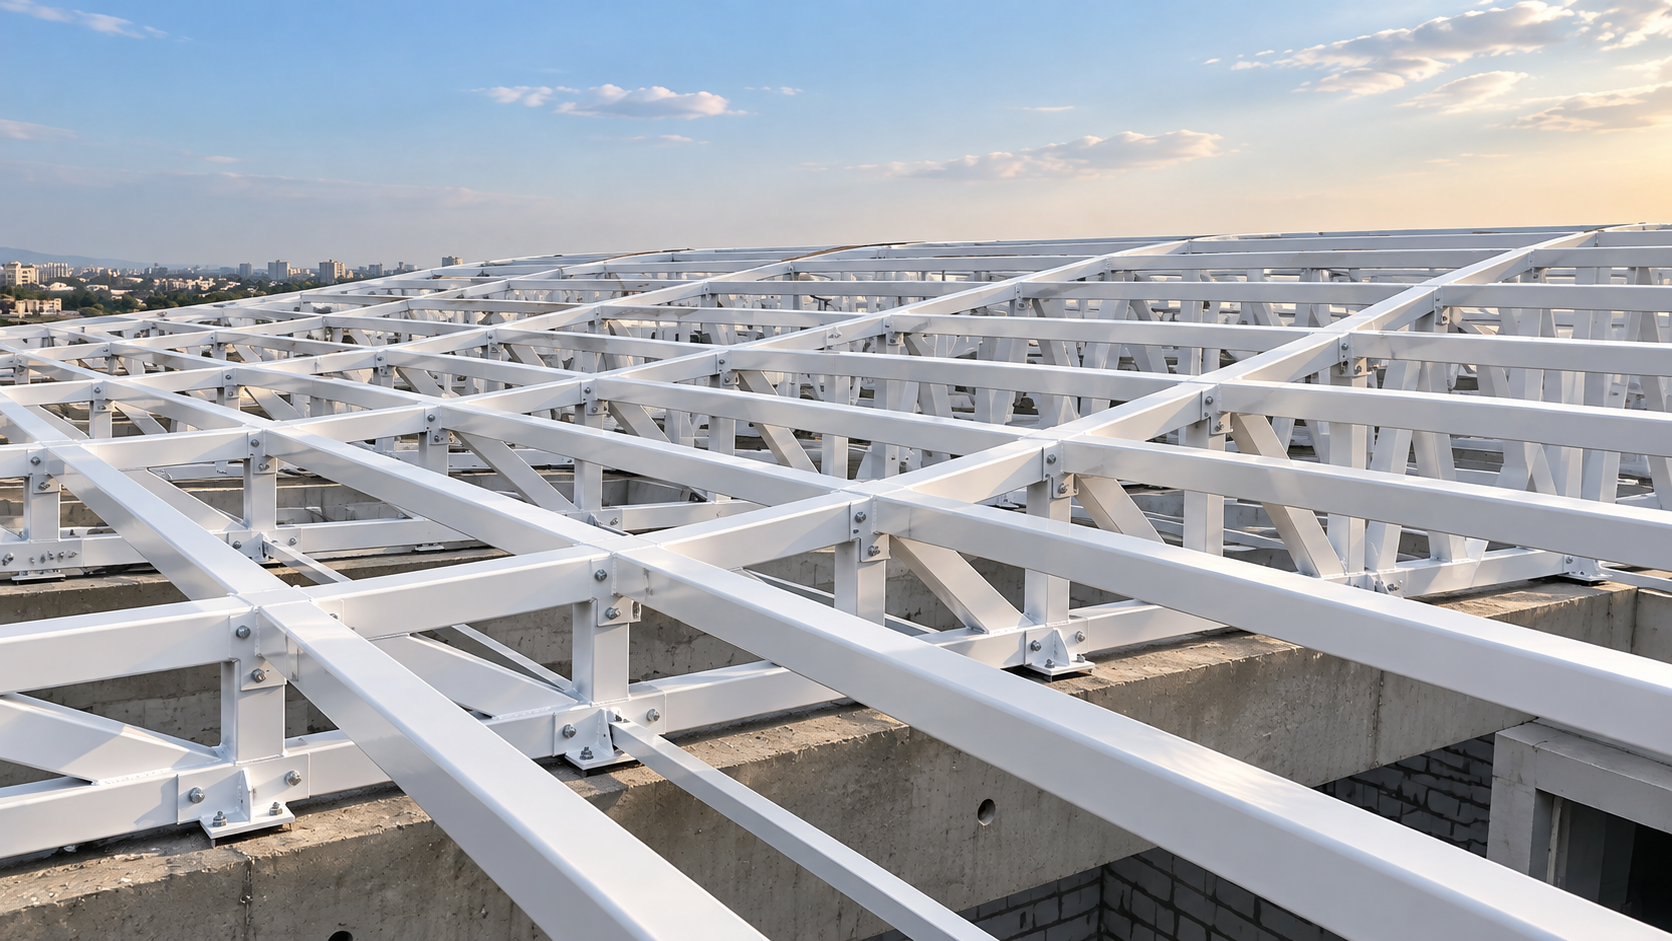
Structural steel fabrication for industrial and building applications. From individual assemblies to roof frameworks, we bring practical thinking to the connections between drawings, fabrication and site execution.
A steel structure is part of a wider building system. Its geometry, connections and installation requirements need to work with the architectural intent, adjoining construction and conditions on site.
Elite Structures brings a fabrication-focused approach to structural steel assemblies and roof frameworks. We work through the project requirements with your team to define what needs to be made, how the components connect and how the work will be coordinated for delivery and assembly.
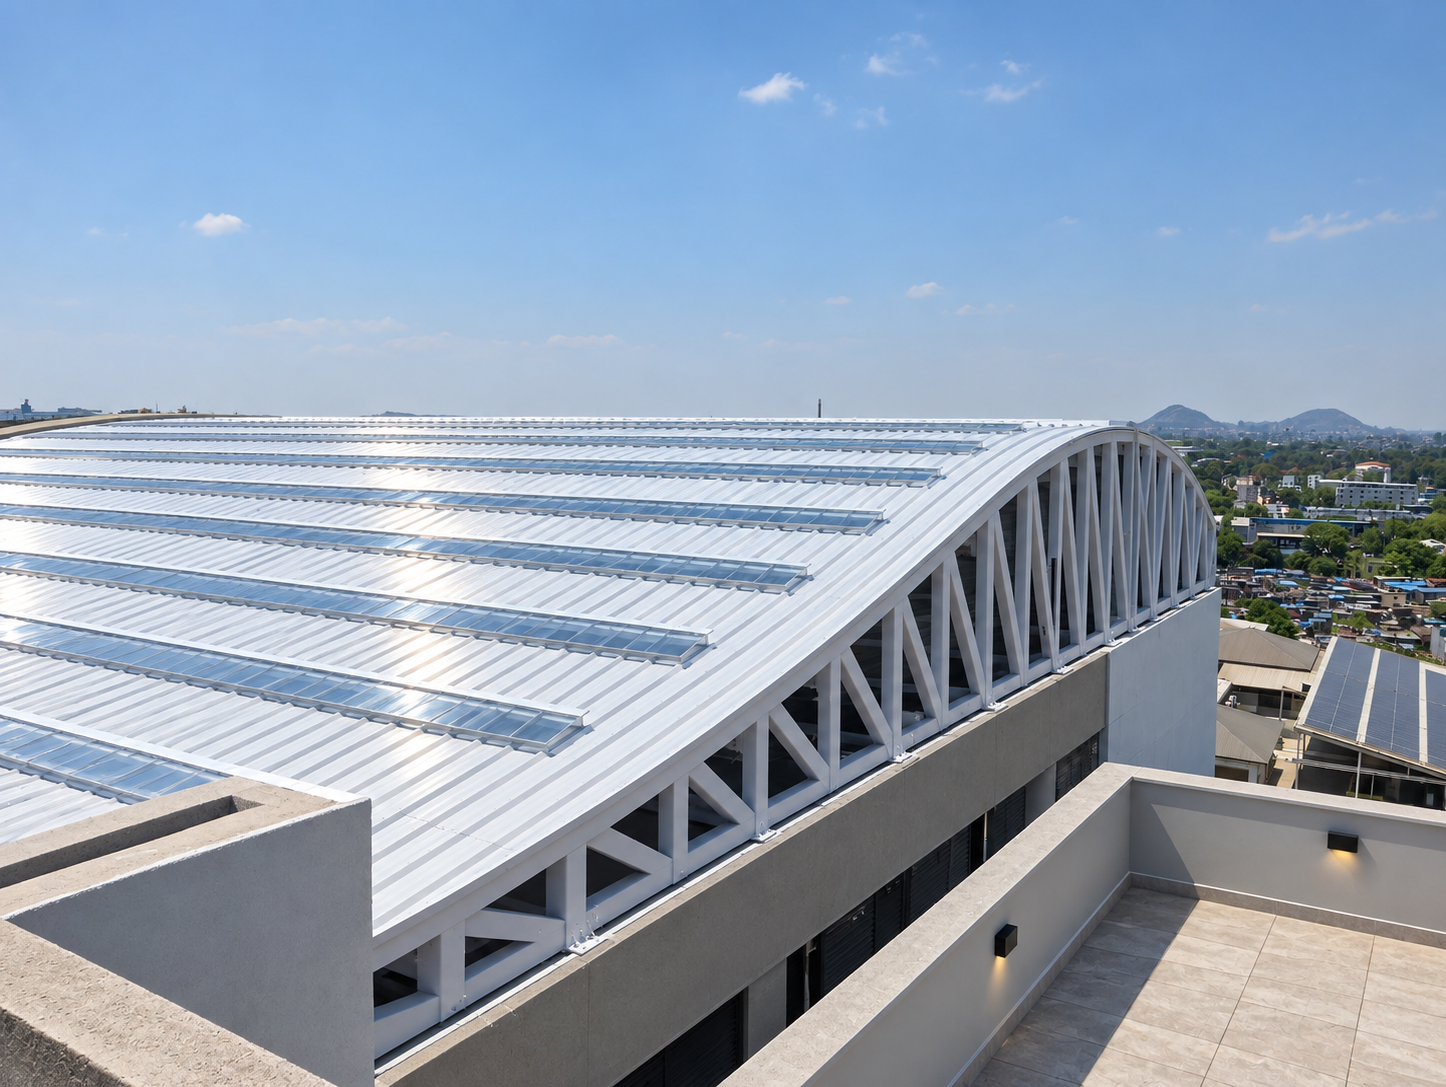
Define a steelwork package that fits your project, with clear interfaces between fabrication, delivery and site work.
Fabricated members, frames and supporting assemblies developed around the project drawings, connection requirements and intended application.
Steel trusses, roof-support members and associated framing for building and industrial projects, with fabrication details coordinated around the specified roof geometry.
Planning for transport, site access, assembly interfaces and erection sequence, with responsibilities agreed between the fabrication and site teams.
A shared understanding of the drawings, scope and site conditions helps the project team make informed decisions before fabrication begins.
Review the intended application, available structural drawings, overall dimensions and site constraints. Clarify design responsibilities, project interfaces and the required delivery programme.
Work through member details, connections, material specifications and finish requirements with the project team. Identify drawing queries and agree the fabrication and inspection scope.
Plan component sizes, delivery sequence and site assembly needs around the agreed scope. Coordinate access and interfaces so fabrication and installation teams work from the same information.
Whether your project involves a roof framework or a set of fabricated structural assemblies, an early review helps identify the information needed to move forward.
Share the latest drawings and explain where you need support. We can then discuss the fabrication package, delivery expectations and coordination required with your designer and site team.
Share Your Requirements ↗Still developing the brief? Share what you have and highlight the decisions that are yet to be made.
Yes. Share the intended use, approximate dimensions, location and any concept drawings you have. Let us know which details remain open so the next discussion can focus on the information needed to define the steelwork scope.
The drawing revisions, member and connection details, material specifications, finish, quantities and inspection requirements should be agreed for the fabrication package. Design queries and site interfaces also need to be resolved with the responsible project team.
Tell us whether you need fabrication only or support with a broader package. Structural design, approvals, transport and site installation responsibilities are defined for each project and should be confirmed in the agreed scope.
See the structural members, repeated roof bays and secondary framing that shape industrial buildings.
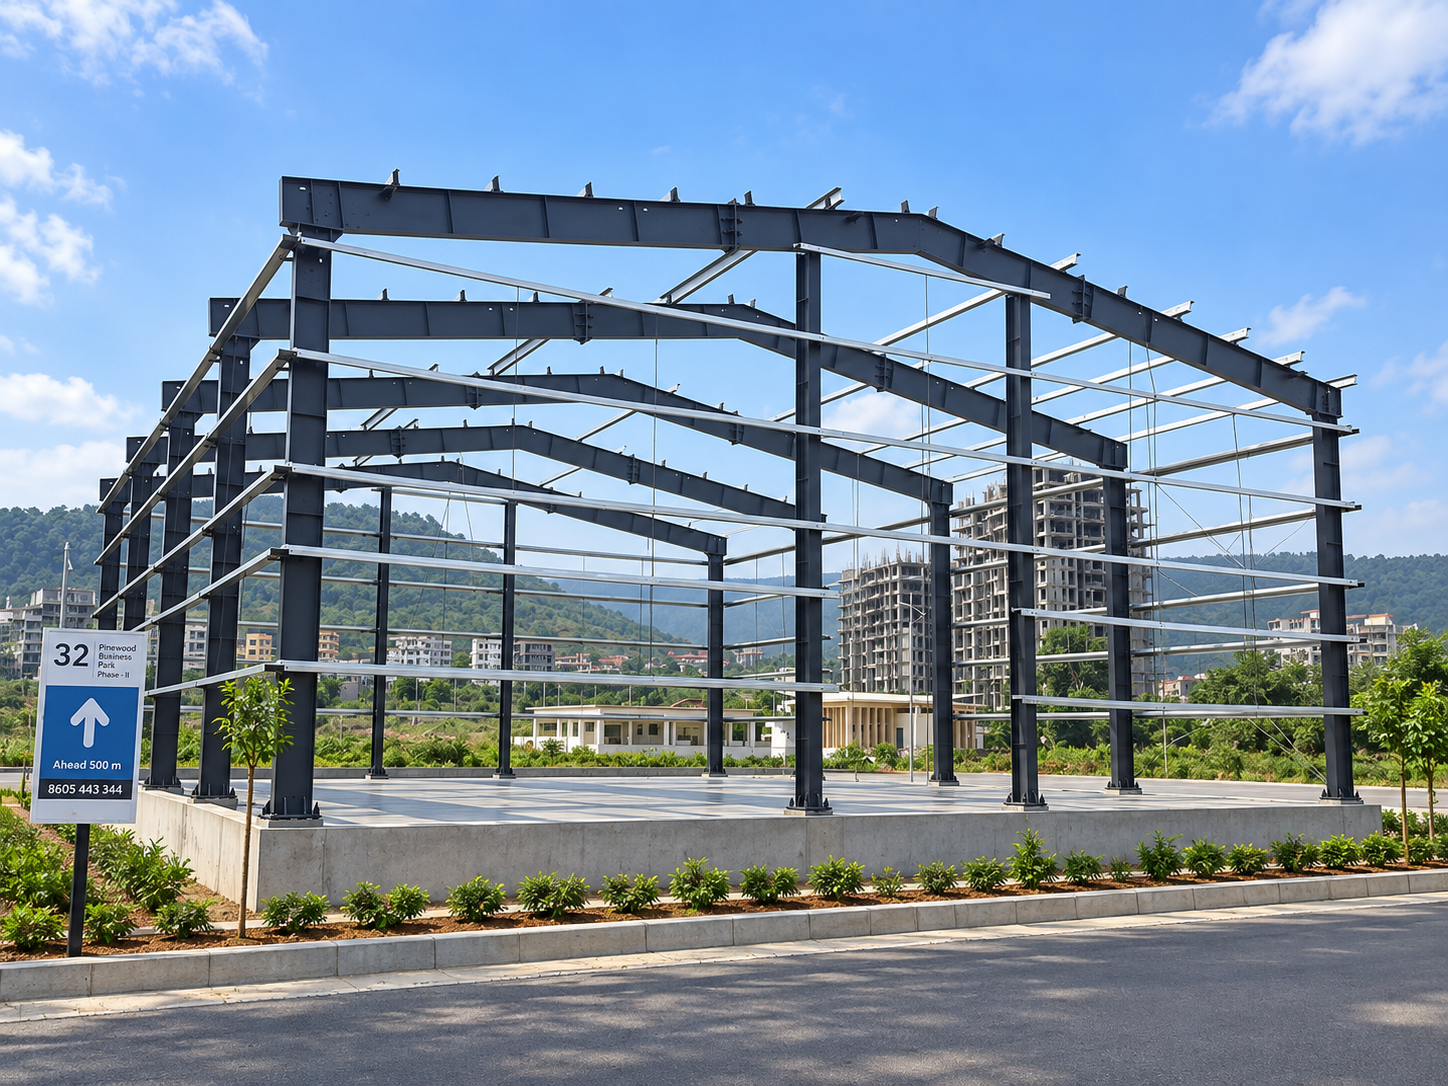
The exposed frame shows the principal steel members alongside lighter secondary framing. Fabrication planning needs to bring member dimensions, bolted interfaces and fixing locations into one coordinated drawing package.
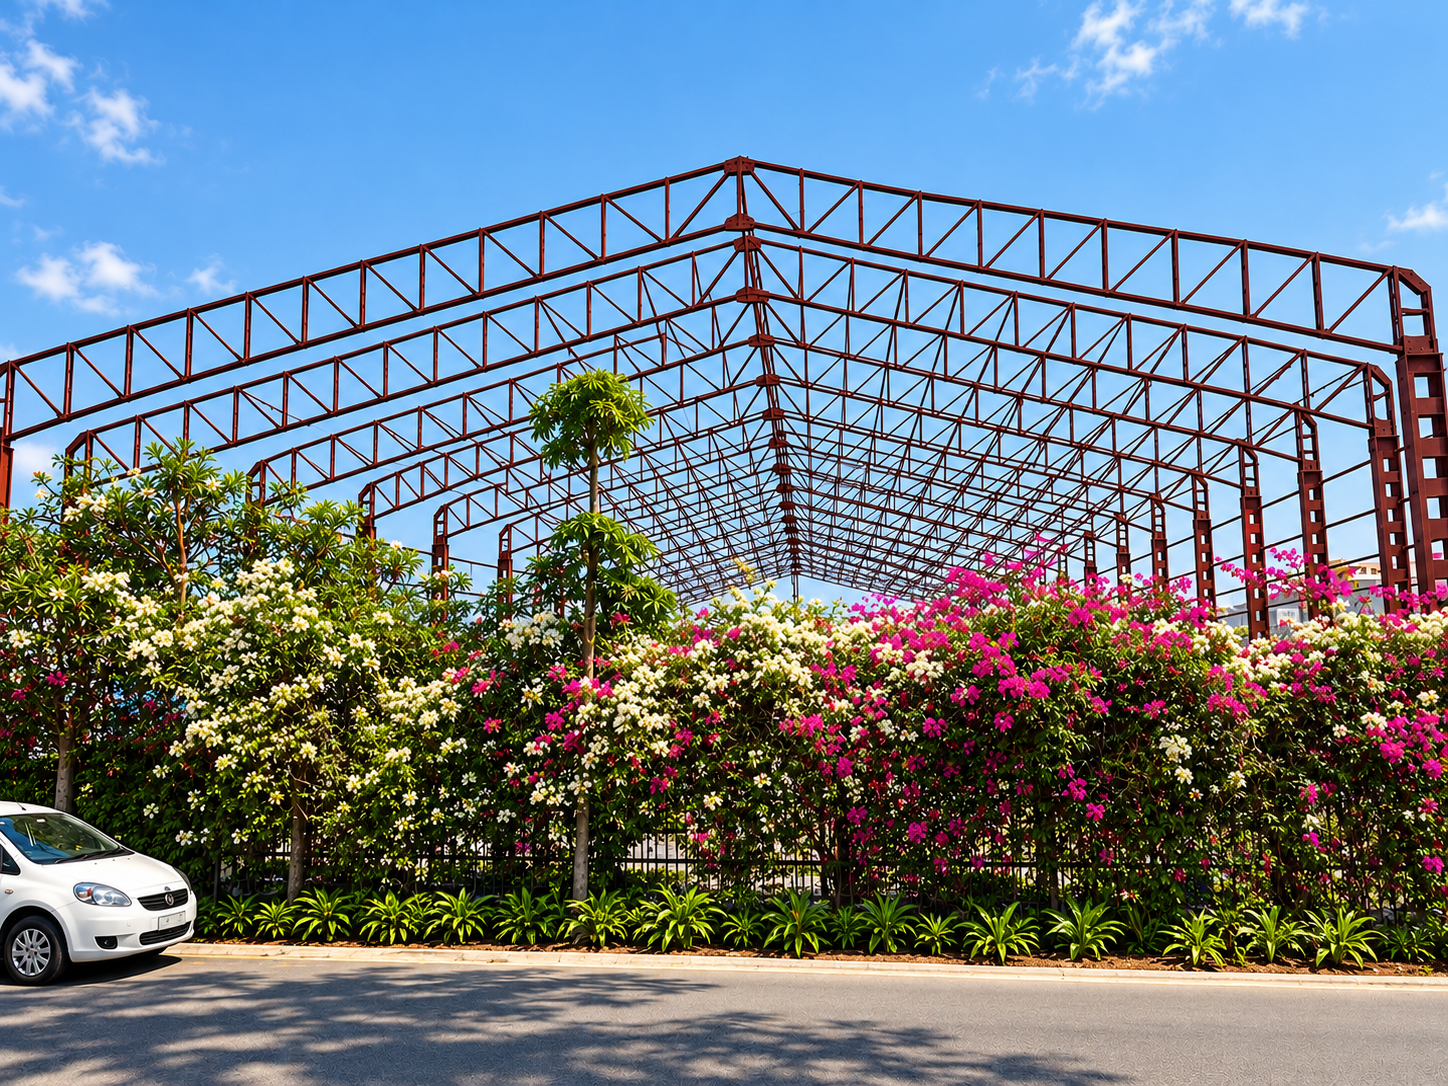
The repeated triangular trusses show how individual fabricated assemblies combine to form the roof profile. Truss dimensions and their connections need to be coordinated with the supporting columns and the secondary roof members.
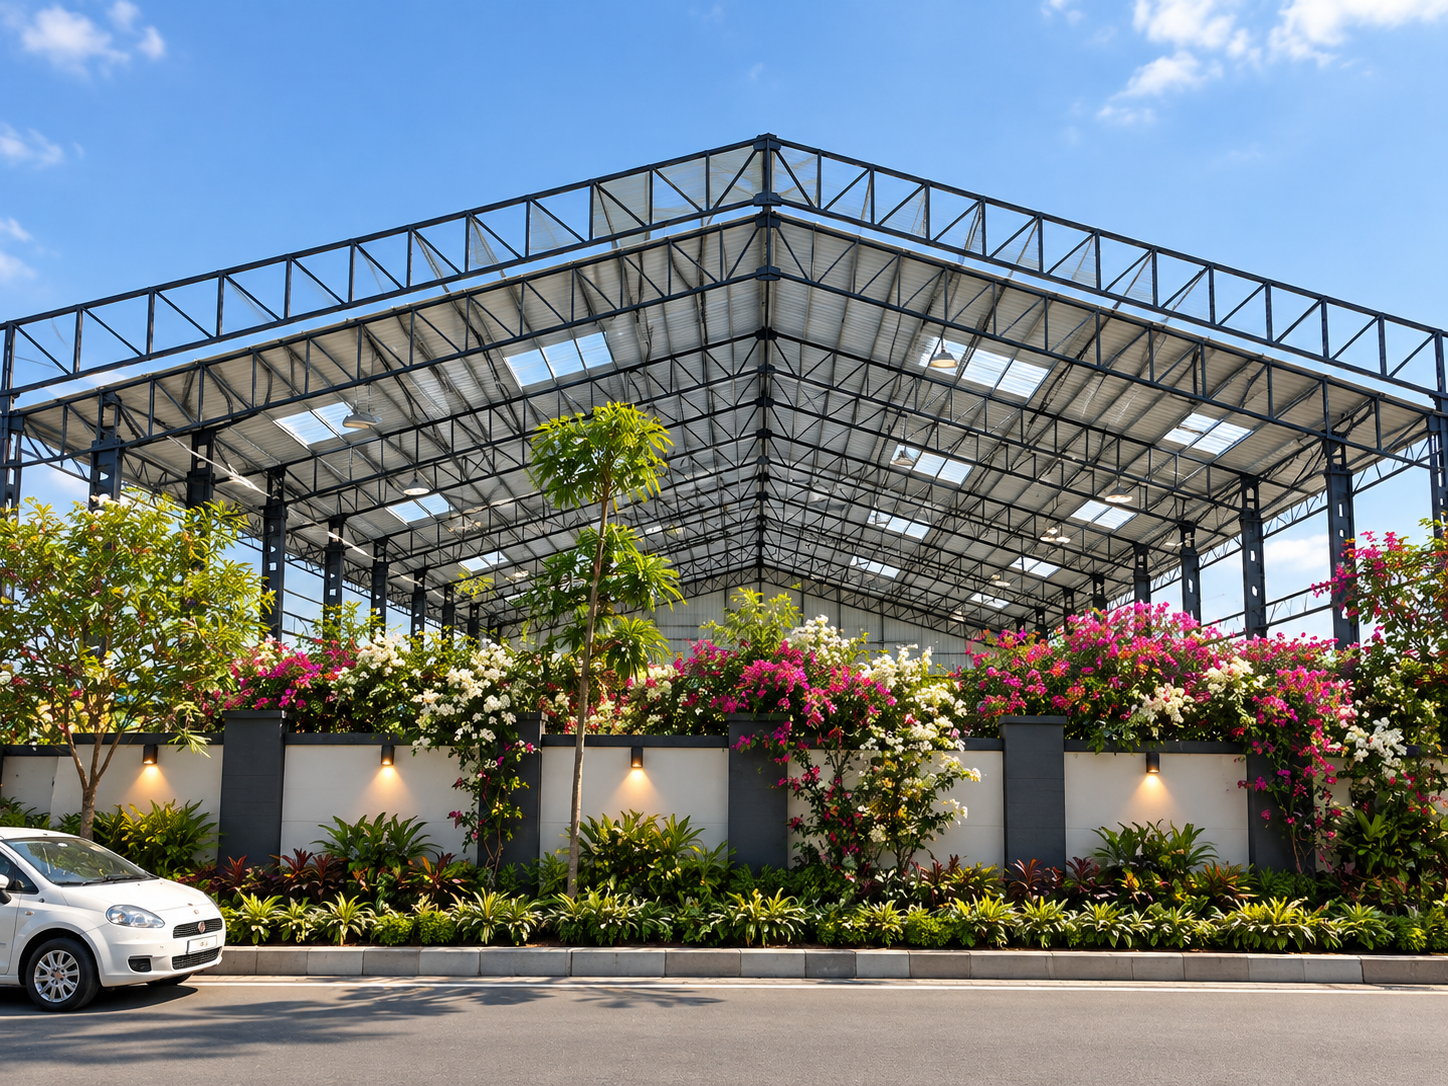
Roof sheeting and daylight panels sit above the visible truss framework. Their relationship highlights why fixing details and roof-system requirements should be discussed alongside the supporting steelwork.